johnalexander barbosa

BEDS5
BATHS3 full 1 partial
SQUARE FEET3,835
MLS#O6430406
STATUSActive
PROPERTY TYPEResidential - Single Family
SUBDIVISIONRIDGEVIEW
Property Description
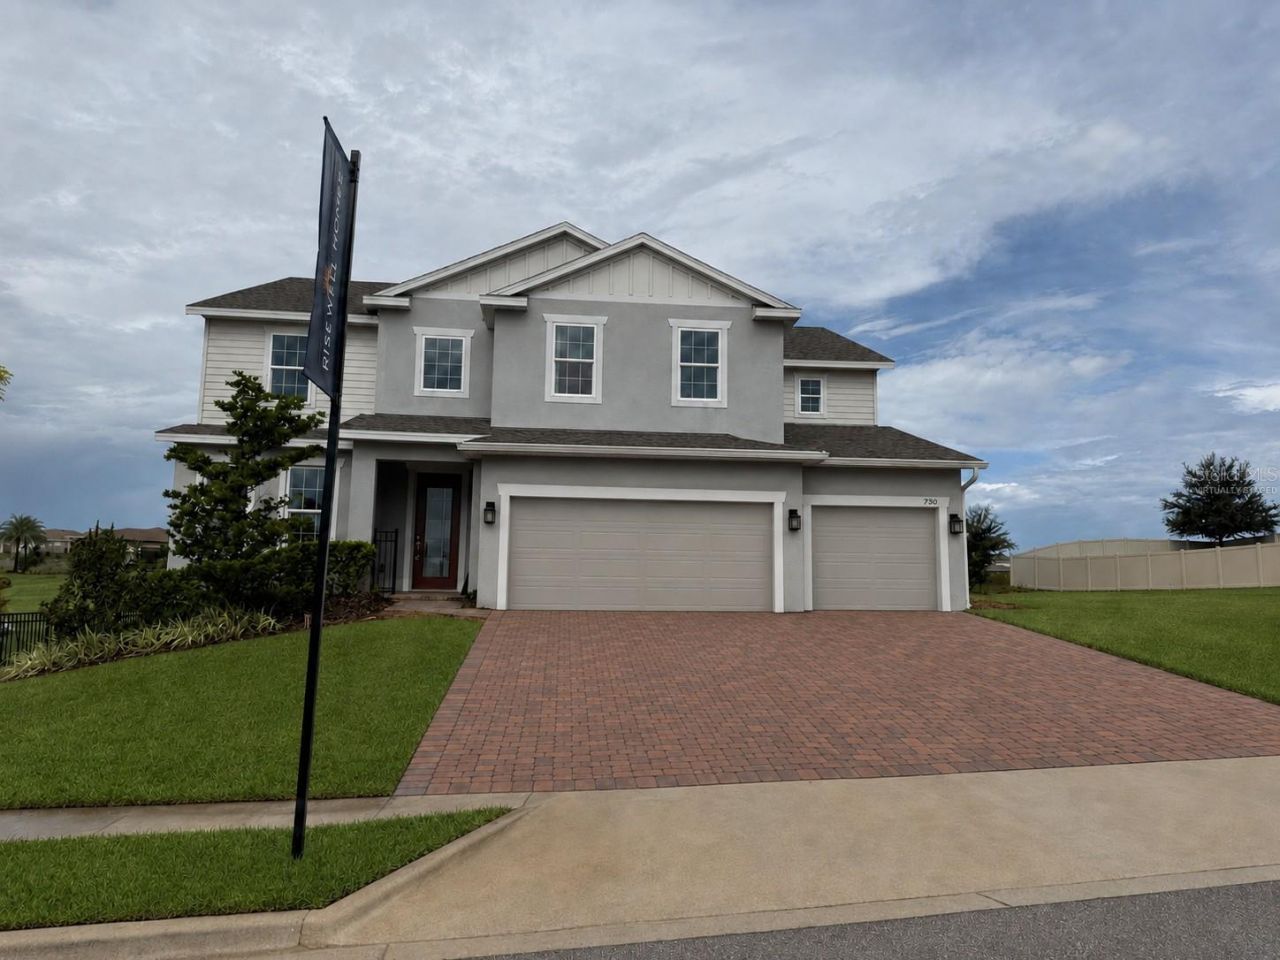
Virtually Staged. The stunning Exbury floor plan perfectly blends luxury, comfort, and functionality, offering over 3,800 square feet of thoughtfully designed living space with 5 bedrooms, 3.5 bathrooms, and a three-car garage. From the moment you step inside, you'll be captivated by the dramatic soaring ceilings, upgraded tile flooring throughout the main living areas, and thoughtfully selected designer finishes. The elegant formal dining room provides the ideal setting for hosting dinner parties and is complemented by a convenient butler's pantry, offering additional prep and serving space. At the heart of the home, the gourmet kitchen overlooks the spacious living room and casual caf? dining area, creating the perfect gathering place. It features stainless steel appliances, a walk-in pantry, stylish backsplash and pendant lighting illuminating the large island / breakfast bar. The light-filled living room is enhanced by an impressive ceiling accented with decorative beam work, creating a striking focal point. Tucked beneath the staircase is a custom display area, perfect for showcasing your wine or whiskey collection. The luxurious first-floor primary suite is a private retreat featuring two walk-in closets and a spa-inspired ensuite bathroom with dual vanities, including a dedicated makeup vanity. The elegant garden tub serves as the centerpiece of the bath, while the separate walk-in shower offers a relaxing rain shower head for a true spa-like experience. Upstairs, you'll discover a spacious loft that can easily serve as a media room, game room, home office, or additional family room. Four generously sized bedrooms provide plenty of space with two bedrooms connected by a convenient Jack-and-Jill bathroom. The upstairs laundry room is thoughtfully designed with built-in cabinetry for added storage and convenience. As a former model home, this residence is filled with exceptional upgrades and designer details that must be seen in person to be fully appreciated. Step outside to the covered lanai and enjoy peaceful views of the retention pond with no direct rear neighbors, providing added privacy and a tranquil setting. Ideally situated near the Ridgeview community amenities, residents enjoy access to a sparkling resort-style pool with cabana and playground. Nestled among the rolling hills of Clermont, you'll love the area's scenic beauty, lakes, parks, walking trails, and outdoor recreation. Conveniently located near shopping, dining, entertainment, major highways, and Central Florida's world-famous theme parks, this exceptional home offers the perfect balance of natural beauty and everyday convenience. Don't miss out on this exceptional home! (The 3 car garage is currently being converted from offices into a standard 3 car garage. The garage door, driveway and landscaping maybe different than rendered photo. Estimated to be completed end Sept 2026.)
Property Features
Property Type: Residential - Single Family
Cooling: Central Air
Garage: 3 car attached
Heating: Central
Lot Size: 0.19 Acres
Roof Type: Shingle
Stories: 2.0
Taxes: $8,992
Year Built: 2022
Amenities
Built-in Features
Ceiling Fans(s)
Crown Molding
High Ceilings
Open Floorplan
Primary Bedroom Main Floor
Thermostat
Walk-In Closet(s)
Sidewalk
Sliding Doors
Feature Descriptions
Additional Rooms: Formal Dining Room Separate, Inside Utility
Appliances: Dishwasher, Microwave, Range, Refrigerator
Association Amenities: Playground, Pool
Community Features: Playground, Pool, Sidewalks
Directions: From 50 take US Highway 27 South to L on Crestavista Ave, R on Catania home is on your left.
Exterior: Block, Stucco, Frame, Wood Siding
Flood Zone Code: x
Flooring: Carpet, Tile
Foundation: Slab
HOA Fee: 103/ Monthly
HOA Y/N: Yes
Home Warranty Y/N: No
Listing Terms: Cash, Conventional, FHA, VA Loan
Lot: Sidewalk, Paved
Lot Dimensions: 0.19
Ownership: Fee Simple
Parking: Driveway
Parking Notes: Driveway
Patio/Porch: Covered, Patio
Pets Allowed: Yes
Pets Restrictions: Buyer to verify with HOA.
Property Attached Y/N: No
Property Sub-Type: Single Family Residence
Sewer: Public Sewer
Showing Instructions: ShowingTime
Special Sale Provisions: None
Utilities: Public
Water: Public
Water Access Y/N: No
Room Sizes
Dining Room: 11x14
Kitchen: 11x19
Dinette: 11x14
Living Room: 17x24
Primary Bedroom: 16x17
Loft: 18x19
Bedroom 2: 13x11
Bedroom 3: 11x11
Bedroom 4: 11x11
Bedroom 5: 13x11
Listed By / Shown By
Listed By
Agency Name: RE/MAX ASSURED
Agency Contact: 800-393-8600
Shown By
Agent Name: john alexander barbosa
Agent Phone: Cell: (954) 802-9314
Agency Title: Realty 100

Estimate Your Payment
Estimated Payment
$ 2,561.74 per month $1,602.41 Principal & Interest $749.33 Property Tax $210.00 Homeowner's InsuranceChange Payment Information



Member Participants (and their affiliated licensees, if applicable) shall indicate on their websites that IDX information is provided exclusively for consumers’ personal non-commercial use, that it may not be used for any purpose other than to identify prospective properties consumers may be interested in purchasing, that the data is deemed reliable but is not guaranteed by MLS GRID, and that the use of the MLS GRID Data may be subject to an end user license agreement prescribed by the Member Participant’s applicable MLS if any and as amended from time to time. MLS GRID may, at its discretion, require use of other disclaimers as necessary to protect Member Participant, and/or their MLS from liability.
Based on information submitted to the MLS GRID. All data is obtained from various sources and may not have been verified by broker or MLS GRID. Supplied Open House Information is subject to change without notice. All information should be independently reviewed and verified for accuracy. Properties may or may not be listed by the office/agent presenting the information.
Privacy Policy / DMCA Notice / ADA Accessibility


This site is hosted, designed and copyright
© 1994 - 2026 by
Delta Media Group, Inc. -- Patent Pending --
7504 Catania Loop | MLS# O6430406
This single family home located at 7504 Catania Loop, Clermont, FL 34714 is currently listed for sale with an asking price of $720,000. This property was built in 2022 and has 5 bedrooms and 3 full and 1 partial baths with 3835 sq. ft. Catania Loop is located in the RIDGEVIEW subdivision. Search RIDGEVIEW real estate on jbarbosa.realty100.com today.