johnalexander barbosa

BEDS5
BATHS3 full
SQUARE FEET3,284
MLS#B26089016
STATUSActive
PROPERTY TYPEResidential - Single Family
SUBDIVISIONCELEBRATION POINTE
Property Description
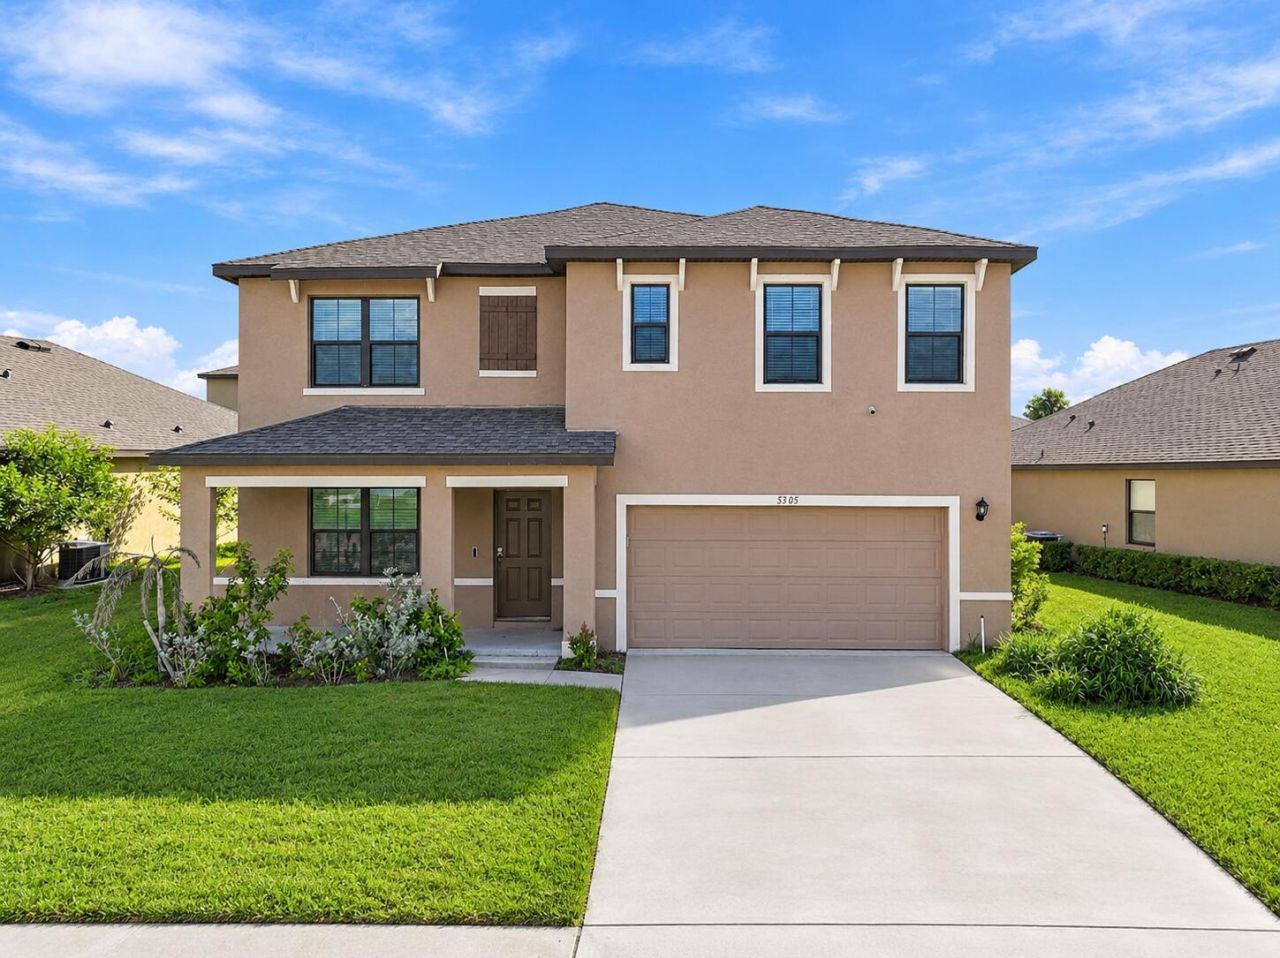
Concrete Block Construction on Both Floors! Welcome to this stunning 5-bedroom, 3-bathroom two-story home. This thoughtfully designed home offers a versatile flex space, perfect for a dedicated home office or formal dining room. The main level features a bedroom with a full bathroom, a central living room, and an open-concept kitchen with an extended island, ideal for everyday living and entertaining. Upstairs, you'll find a spacious owner's suite, an additional living area perfect for family movie nights, and the convenience of a second-floor laundry room to simplify your daily routine.
Property Features
Property Type: Residential - Single Family
Cooling: Central Air
Garage: 2 car attached
Heating: Central
Home Style: Contemporary, Traditional
Lot Size: 0.15 Acres
Roof Type: Shingle
Stories: 2.0
Taxes: $7,685
Year Built: 2022
Amenities
Built-in Features
Kitchen Island
Pantry
Walk-In Closet(s)
Bedroom Layout - Split
Garden
Feature Descriptions
Appliances: Electric Water Heater, Dryer, Dishwasher, Electric Range, Ice Maker, Microwave, Refrigerator, Water Heater, Washer, Range
Association: CELEBRATION POINTE
Association Amenities: Clubhouse, Fitness Center, Park, Playground, Pool, Trail(s), Business Center, Community Room, Pickleball Court(s)
Association Fee Includes: Maintenance Grounds, Common Areas
Days on Site: 1
Exterior: Stucco, CBS, Second/Third Floor Concrete
Flooring: Carpet, Ceramic Tile, Tile
HOA Fee: $43/ Monthly
Laundry: Electric Dryer Hookup, Inside, Laundry Room, Washer Hookup
Parcel#: 241860001600000
Parking: Driveway, Garage, Attached Garage, Attached
Parking Notes: Driveway, Garage, Attached Garage, Attached
Patio/Porch: Patio - Open, Porch - Open, Patio, Porch
Pets Allowed: Yes, No Restrictions
Restrictions: No Restrictions
Security: Smoke Detector(s)
Sewer: Public Sewer
Special View Info: Garden
Sprinkler: Auto Sprinkler
SQFT Living: 2634
Structure Type: House
Total Rooms: 3
Utilities: Cable Available, Sewer Available, Water Available
Utilities: Cable Available, Sewer Available, Water Available
Water: Public
Room Sizes
Kitchen: 13.6 X 11.3 Level Main
Living Room: 15.4 X 15.1 Level Main
Primary Bedroom: 20 X 13 Level Second
Local Schools
High School: Fort Pierce Westwood Academy
Middle School: Dan Mccarty
Elementary School: Weatherbee
Listed By / Shown By
Listed By
Agency Name: Real Estate of Florida
Agency Phone: 772-600-7400
Shown By
Agent Name: john alexander barbosa
Agent Phone: Cell: (954) 802-9314
Agency Title: Realty 100

Estimate Your Payment
Estimated Payment
$ 1,659.90 per month $901.35 Principal & Interest $640.42 Property Tax $118.13 Homeowner's InsuranceChange Payment Information


Privacy Policy / DMCA Notice / ADA Accessibility


This site is hosted, designed and copyright
© 1994 - 2026 by
Delta Media Group, Inc. -- Patent Pending --
5305 Fantasy Drive | MLS# B26089016
This single family home located at 5305 Fantasy Drive, Fort Pierce, FL 34947 is currently listed for sale with an asking price of $405,000. This property was built in 2022 and has 5 bedrooms and 3 full baths with 3284 sq. ft. Fantasy Drive is located in the CELEBRATION POINTE subdivision. Search CELEBRATION POINTE real estate on jbarbosa.realty100.com today.