johnalexander barbosa

BEDS2
BATHS2 full
SQUARE FEET1,572
MLS#G5111683
STATUSActive
PROPERTY TYPEResidential - Single Family
SUBDIVISIONKINGS RIDGE
Property Description
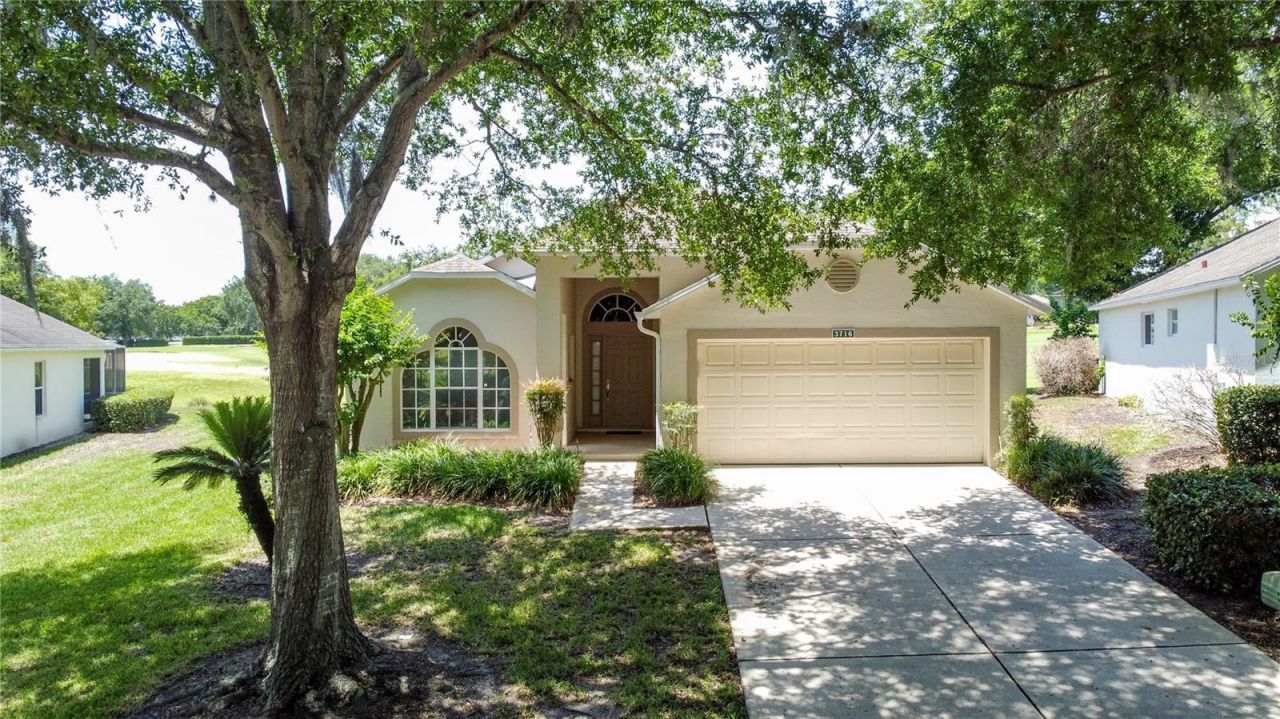
Priced to Sell with Spectacular Golf Course Views! Welcome to this beautifully situated Kent model overlooking the 18th fairway of the Kings Ridge Championship Golf Course, offering one of the most desirable settings in Kings Ridge, Clermont's premier gated 55+ active adult golf community.This well-maintained home features 2 bedrooms, 2 bathrooms, a versatile den/home office, and 1,572 square feet of thoughtfully designed living space, along with a spacious 2-car garage. Major updates provide peace of mind, including a new roof (2018), HVAC system (2018), and updated water heater.The bright, functional floor plan offers comfortable living with an open great room, split-bedroom layout, separate laundry room, and an inviting kitchen featuring ample pickled oak cabinetry, white appliances, generous counter space, and abundant storage. The spacious primary suite includes a walk-in shower with built-in bench and large walk-in closet.Relax year-round in the oversized enclosed lanai with tile flooring and vinyl windows while enjoying panoramic golf course views and beautiful Florida sunsets. Whether you're entertaining guests or enjoying your morning coffee, this outdoor living space is a true highlight of the home.Living in Kings Ridge means enjoying one of Central Florida's most sought-after resort-style communities. Residents have access to a spectacular multimillion-dollar clubhouse featuring three heated pools, spas, tennis courts, pickleball, fitness center, billiards, shuffleboard, ballroom events, live entertainment, Bingo, social clubs, and activities for every interest.The monthly HOA provides exceptional value by including lawn maintenance, shrub trimming, irrigation system maintenance and irrigation water, Spectrum high-speed internet and cable TV, private road maintenance, and exterior home painting every seven years, allowing for a truly low-maintenance lifestyle.One of Kings Ridge's most unique amenities is golf cart access to Kings Ridge Plaza, where residents can conveniently shop for groceries, visit restaurants, banks, pharmacies, medical offices, and everyday services without ever needing to drive a car.Ideally located in the scenic rolling hills of Clermont, just minutes from the Florida Turnpike, Orlando, Disney, world-class healthcare, lakes, golf, shopping, and dining, this home offers the perfect combination of comfort, convenience, and resort-style living.Whether you're looking for a full-time residence, seasonal Florida retreat, or retirement home, this golf course property offers exceptional value, breathtaking views, and the unmatched Kings Ridge lifestyle. Schedule your private showing today before this opportunity is gone!
Property Features
Property Type: Residential - Single Family
Cooling: Central Air
Garage: 2 car attached
Heating: Central, Electric, Heat Pump
Home Style: Florida
Lot Size: 0.14 Acres
Roof Type: Shingle
Stories: 1.0
Taxes: $1,338
Year Built: 1997
Amenities
Cathedral Ceiling(s)
Ceiling Fans(s)
Eat-in Kitchen
Open Floorplan
Primary Bedroom Main Floor
Split Bedroom
Thermostat
Walk-In Closet(s)
Lighting
Private Mailbox
Sliding Doors
Feature Descriptions
Additional Rooms: Attic, Den/Library/Office, Formal Dining Room Separate, Inside Utility
Appliances: Dishwasher, Disposal, Dryer, Electric Water Heater, Range, Refrigerator, Washer
Association Amenities: Basketball Court, Cable TV, Clubhouse, Fence Restrictions, Fitness Center, Gated, Golf Course, Handicap Modified, Maintenance, Pickleball Court(s), Pool, Recreation Facilities, Sauna, Security, Shuffleboard Court, Spa/Hot Tub, Tennis Court(s), Vehicle Restrictions, Wheelchair Access
Builder: LENNAR
Community Features: Association Recreation - Owned, Buyer Approval Required, Clubhouse, Deed Restrictions, Fitness Center, Gated Community - Guard, Golf Carts OK, Golf, Handicap Modified, Irrigation-Reclaimed Water, Pool, Sidewalks, Special Community Restrictions, Tennis Court(s), Wheelchair Access, Street Lights
Days on Site: 92
Directions: From turnpike take Highway 50 W to Highway 27 South- continue for approx. 3 miles on Rt 27 - entry to Kings Ridge is on the Left. Enter thru guard gate and. pass Clubhouse entry and take next left onto Kingswood Ct into Devonshire neighborhood. House wi
Disaster Mitigation: Above Flood Plain
Exterior: Block, Stucco
Flood Zone Code: X
Flooring: Carpet, Tile
Foundation: Slab
Garage Dimensions: 19x20
HOA Fee: 255/ Monthly
HOA Y/N: Yes
Home Warranty Y/N: No
Hot Tub: Yes
Listing Terms: Assumable, Cash, Conventional, FHA, VA Loan
Lot: City Limits, Near Golf Course, On Golf Course, Sloped, Paved
Lot Dimensions: 0.14
Model: KENT
Number of Pets: 2
Other Equipment: Irrigation Equipment
Ownership: Fee Simple
Parking: Driveway, Garage Door Opener
Parking Notes: Driveway, Garage Door Opener
Patio/Porch: Covered, Enclosed, Rear Porch
Pets Allowed: Yes
Pets Restrictions: PLEASE CONFIRM PET RESTRICTIONS WITH THE HOA
Property Attached Y/N: No
Property Sub-Type: Single Family Residence
Security: Gated Community, Smoke Detector(s)
Senior Community: Yes
Sewer: Public Sewer
Showing Instructions: Appointment Only, ShowingTime
Special Sale Provisions: None
Utilities: BB/HS Internet Available, Cable Connected, Electricity Connected, Fire Hydrant, Phone Available, Public, Sewer Connected, Sprinkler Recycled, Underground Utilities, Water Connected
Vegetation: Trees/Landscaped
Water: Public
Water Access Y/N: No
Windows: Blinds
Zoning: PUD
Listed By / Shown By
Listed By
Agency Name: REAL BROKER, LLC
Agency Contact: 855-450-0442
Shown By
Agent Name: john alexander barbosa
Agent Phone: Cell: (954) 802-9314
Agency Title: Realty 100

Estimate Your Payment
Estimated Payment
$ 904.18 per month $700.83 Principal & Interest $111.50 Property Tax $91.85 Homeowner's InsuranceChange Payment Information



Member Participants (and their affiliated licensees, if applicable) shall indicate on their websites that IDX information is provided exclusively for consumers’ personal non-commercial use, that it may not be used for any purpose other than to identify prospective properties consumers may be interested in purchasing, that the data is deemed reliable but is not guaranteed by MLS GRID, and that the use of the MLS GRID Data may be subject to an end user license agreement prescribed by the Member Participant’s applicable MLS if any and as amended from time to time. MLS GRID may, at its discretion, require use of other disclaimers as necessary to protect Member Participant, and/or their MLS from liability.
Based on information submitted to the MLS GRID. All data is obtained from various sources and may not have been verified by broker or MLS GRID. Supplied Open House Information is subject to change without notice. All information should be independently reviewed and verified for accuracy. Properties may or may not be listed by the office/agent presenting the information.
Privacy Policy / DMCA Notice / ADA Accessibility


This site is hosted, designed and copyright
© 1994 - 2026 by
Delta Media Group, Inc. -- Patent Pending --
3716 Kingswood Court | MLS# G5111683
This single family home located at 3716 Kingswood Court, Clermont, FL 34711 is currently listed for sale with an asking price of $314,900. This property was built in 1997 and has 2 bedrooms and 2 full baths with 1572 sq. ft. Kingswood Court is located in the KINGS RIDGE subdivision. Search KINGS RIDGE real estate on jbarbosa.realty100.com today.