johnalexander barbosa

BEDS2
BATHS2 full
SQUARE FEET984
MLS#TB8530157
STATUSActive
PROPERTY TYPEResidential - Condominium
SUBDIVISIONAUDUBON CONDO AT FEATHER SOUND
Property Description
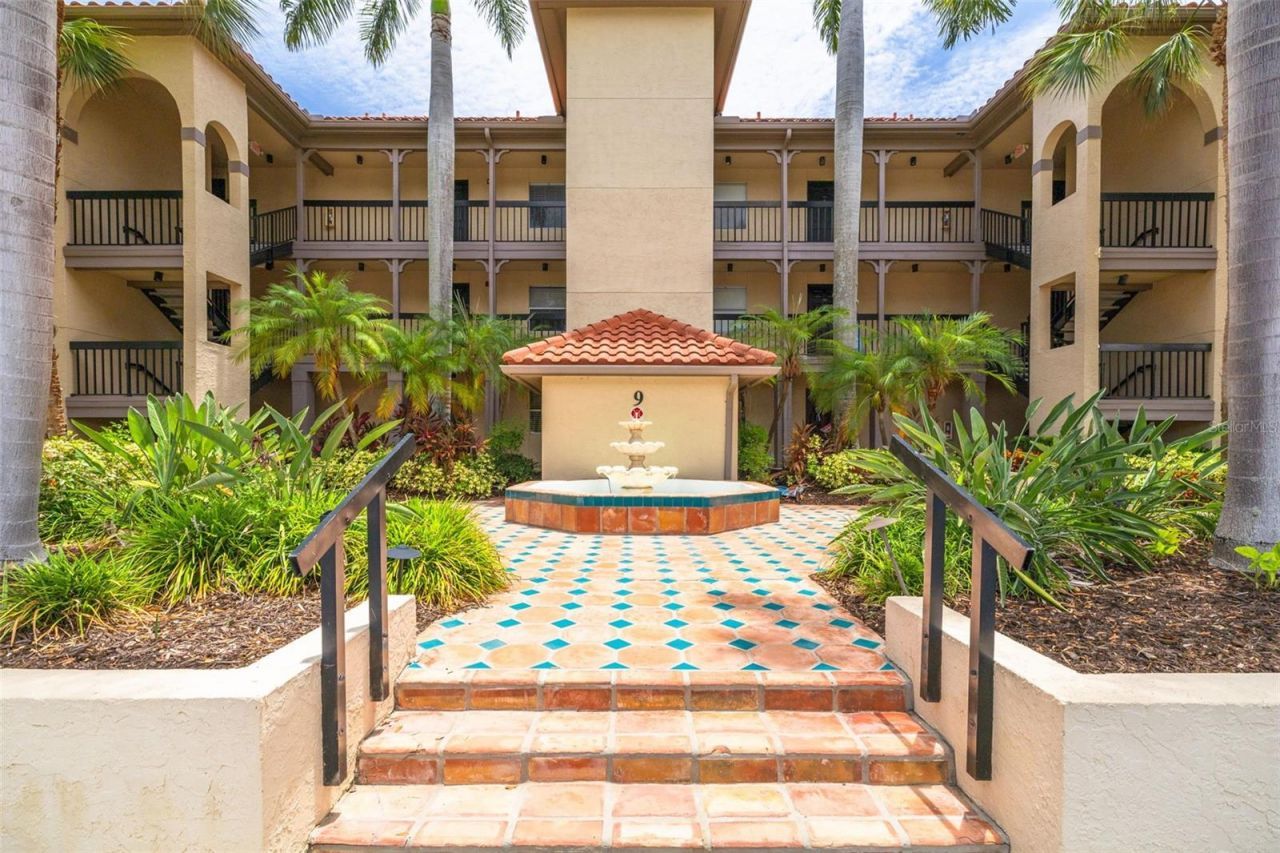
Virtually Staged. Resort-style living awaits in this desirable gated community, where an impressive collection of amenities creates the perfect Florida lifestyle. Residents enjoy a sparkling swimming pool, hot tub, sauna, fitness center, indoor basketball court, tennis courts, a clubhouse with a library and recreation room, and beautifully maintained grounds designed for both relaxation and recreation.Conveniently located with a designated parking space directly in front, this inviting 2 bedroom, 2 bathroom condo offers an open floor plan that feels both comfortable and functional. The bright kitchen features white cabinetry, a stylish glass tile backsplash, stainless steel appliances, a large closet pantry, and a seamless flow into the dining area and living room, making everyday living and entertaining effortless. Tile flooring extends throughout the main living spaces, while rich wood-look luxury vinyl plank flooring adds warmth to the bedrooms. Both bedrooms offer walk-in closets and their own dedicated bathrooms, providing comfort and privacy for residents and guests alike. The spacious primary suite features an updated en suite bathroom with a large vanity, updated fixtures and attractive subway tiled shower. Unwind at the end of the day in the enclosed rear patio, where serene winding water and golf course views provide the perfect backdrop for your morning coffee or an evening of relaxation. Whether you prefer an active lifestyle or a peaceful retreat, this exceptional community offers something for everyone. Spend your days swimming, playing tennis or basketball, working out in the fitness center, unwinding in the sauna or hot tub, or gathering with neighbors at the clubhouse.Beyond the community, you'll enjoy convenient access to Moccasin Lake Nature Park, nearby airports, professional sports venues, vibrant downtown St. Petersburg and Tampa, and the sugar-sand shores of Clearwater Beach. Surrounded by scenic nature trails, award-winning beaches, outstanding dining, shopping, and entertainment, as well as prestigious golf courses including Feather Sound Country Club, recent host of the PGA Tour, this home places the very best of the Tampa Bay lifestyle within easy reach.Come experience the views, the amenities, and the lifestyle for yourself. You may just discover the place you'll love calling home!
Property Features
Property Type: Residential - Condominium
Cooling: Central Air
Heating: Central, Electric
Lot Size: 25.00 Acres
Roof Type: Tile
Stories: 3.0
Taxes: $4,360
Year Built: 1992
Amenities
Ceiling Fans(s)
Crown Molding
Eat-in Kitchen
Living Room/Dining Room Combo
Open Floorplan
Walk-In Closet(s)
Sidewalk
Sliding Doors
Storage
Feature Descriptions
Appliances: Dishwasher, Microwave, Range, Refrigerator
Association Amenities: Basketball Court, Clubhouse, Fitness Center, Gated, Pool, Security, Spa/Hot Tub, Tennis Court(s)
Community Features: Buyer Approval Required, Clubhouse, Gated Community - Guard, Pool, Sidewalks, Tennis Court(s)
Condo Fee: $710/ Monthly
Days on Site: 1
Directions: From I-275 take FL-688 W/Ulmerton Rd exit toward Martin Luther King Jr., Merge onto Ulmerton Rd/FL-688 W toward St. Pete Clwtr Int'l, Turn right onto Feather Sound Dr., Complex will be on your left.
Exterior: Stucco, Frame
Flood Zone Code: AE
Flooring: Tile, Vinyl
Foundation: Slab
HOA Y/N: Yes
Home Warranty Y/N: No
Hot Tub: Yes
Listing Terms: Cash, Conventional
Lot Dimensions: 25
Ownership: Condominium
Parking: Assigned
Parking Notes: Assigned
Patio/Porch: Covered, Enclosed, Patio
Pets Allowed: Yes
Pets Restrictions: Buyer to refer to attached governing documents and confirm any and all pet restrictions with the association.
Pets Weight (Max): 999
Property Attached Y/N: No
Property Sub-Type: Condominium
Sewer: Public Sewer
Showing Instructions: Appointment Only, Call Before Showing, Call Listing Agent, Combination Lock Box, Gate Code Required, ShowingTime
Special Sale Provisions: None
Utilities: Public
Water: Public
Water Access Y/N: No
Water View: Lake
Room Sizes
Living Room: 16x17
Dining Room: 13x7
Kitchen: 9x8
Primary Bedroom: 12x13
Primary Bathroom: 12x11
Bedroom 2: 13x11
Bathroom 2: 9x7
Local Schools
High School: Pinellas Park High-PN
Middle School: Fitzgerald Middle-PN
Elementary School: High Point Elementary-PN
Listed By / Shown By
Listed By
Agency Name: COASTAL PROPERTIES GROUP INTERNATIONAL
Agency Contact: 727-493-1555
Shown By
Agent Name: john alexander barbosa
Agent Phone: Cell: (954) 802-9314
Agency Title: Realty 100

Estimate Your Payment
Estimated Payment
$ 904.29 per month $478.27 Principal & Interest $363.33 Property Tax $62.68 Homeowner's InsuranceChange Payment Information



Member Participants (and their affiliated licensees, if applicable) shall indicate on their websites that IDX information is provided exclusively for consumers’ personal non-commercial use, that it may not be used for any purpose other than to identify prospective properties consumers may be interested in purchasing, that the data is deemed reliable but is not guaranteed by MLS GRID, and that the use of the MLS GRID Data may be subject to an end user license agreement prescribed by the Member Participant’s applicable MLS if any and as amended from time to time. MLS GRID may, at its discretion, require use of other disclaimers as necessary to protect Member Participant, and/or their MLS from liability.
Based on information submitted to the MLS GRID. All data is obtained from various sources and may not have been verified by broker or MLS GRID. Supplied Open House Information is subject to change without notice. All information should be independently reviewed and verified for accuracy. Properties may or may not be listed by the office/agent presenting the information.
Privacy Policy / DMCA Notice / ADA Accessibility


This site is hosted, designed and copyright
© 1994 - 2026 by
Delta Media Group, Inc. -- Patent Pending --
2400 Feather Sound Drive, Unit 914 | MLS# TB8530157
This condo located at 2400 Feather Sound Drive, Unit 914, Clearwater, FL 33762 is currently listed for sale with an asking price of $214,900. This property was built in 1992 and has 2 bedrooms and 2 full baths with 984 sq. ft. Feather Sound Drive, Unit 914 is located in the AUDUBON CONDO AT FEATHER SOUND subdivision. Search AUDUBON CONDO AT FEATHER SOUND real estate on jbarbosa.realty100.com today.