johnalexander barbosa

BEDS3
BATHS3 full
SQUARE FEET3,025
MLS#A4709140
STATUSActive
PROPERTY TYPEResidential - Single Family
SUBDIVISIONAZARIO ESPLANADE
Property Description
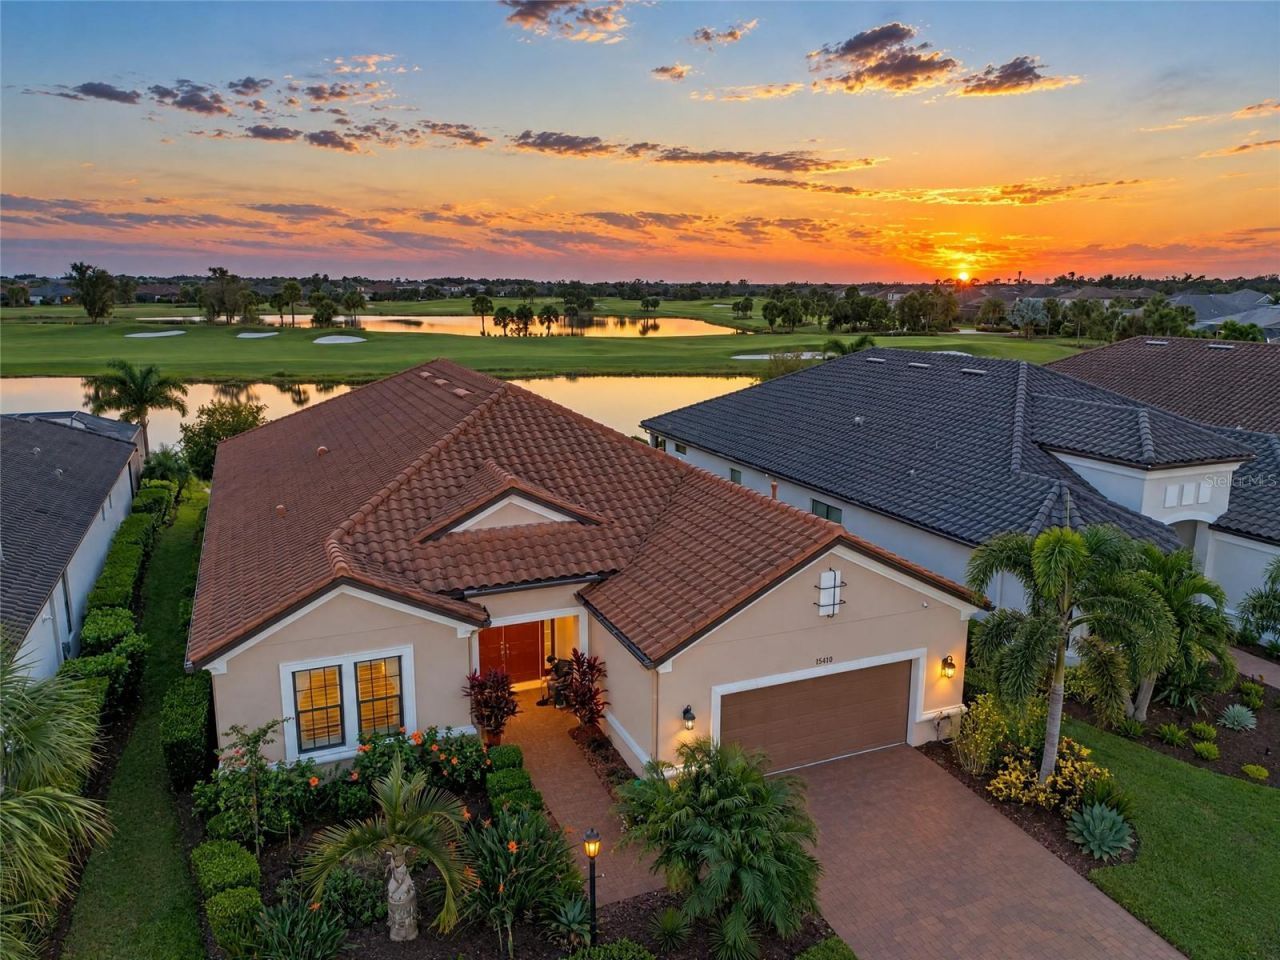
GOLF DEEDED | UNOBSTRUCTED LAKE & GOLF COURSE VIEWS | SOUTHWESTERN SUNSETS! Experience the meaning of LOCATION, LOCATION, LOCATION! This 3,025 s.f. Pallazio in Esplanade at Azario Lakewood Ranch captures sweeping, unobstructed lake & 16th-hole golf views from the community's original model row. This premium homesite offers privacy, no adjacent cart path & breathtaking southwestern sunsets. Featuring 3 bedrooms, flex room & 3 full baths, this sought-after floor plan blends refined interiors with indoor-outdoor living.10' ceilings, 8' doors, tray ceilings in the foyer, great room & primary suite, crown molding, designer lighting & fans highlight the architectural details. Mohawk RevWood laminate flooring flows through the main living areas & primary suite. The gourmet kitchen features 42 wood cabinetry with soft-close doors & drawers, pull-out shelving, custom pantry, quartz countertops, 32 single-bowl apron-front sink, spacious island with storage on both sides, Frigidaire Professional cooktop & refrigerator, plus built-in GE wall oven & microwave. The casual dining area offers extended cabinetry with glass-front doors & built-in wine rack.Pocketing sliding glass doors connect the great room to a 540 s.f. screened lanai overlooking spectacular lake & golf views. The wraparound outdoor kitchen features granite countertops, bar-height seating, grill, refrigerator & sink, complemented by brick pavers. Beyond the lanai, this lot has room to create your own outdoor sanctuary: lush tropical gardens, a tranquil water feature or custom pool & spa, all against the remarkable waterfront & golf backdrop. DREAMING OF A PRIVATE POOL? Explore the professionally designed conceptual pool rendering provided in attachments, illustrating the possibilities. Rendering for illustrative purposes only; subject to applicable approvals.The impressive 17' x 20' primary suite features a bay window framing lake views, custom closet system & spa-inspired bath with dual quartz vanities, integrated drop-down makeup vanity, travertine flooring & oversized frameless shower with floor-to-ceiling porcelain tile. The four-head system includes dual shower heads, rainfall shower head & adjustable handheld shower on a slide bar. Both guest bathrooms feature 24 x 24 Italian tile flooring & shower tile extending to the ceiling.Additional features include plantation shutters, impact glass windows, slide-and-lock storm shutters & MagnaTrack Defender motorized storm screens on the lanai. Enjoy whole-house water filtration & softener, gutters, mature custom landscaping, security system with cameras & sensors, laundry cabinetry, valet drop zone & Maytag appliances. The Pallazio's already generous garage design is further enhanced by an additional 4' depth extension, epoxy flooring & two overhead storage racks.GOLF DEEDED OWNERSHIP INCLUDES GOLF & COMMUNITY AMENITIES! Enjoy Esplanade at Azario's 18-hole championship course, resort-style pool, Bahama Bar, health & wellness center, spa services, fitness & aquatic classes, five dining venues, 15,000 s.f. Culinary Center & active social calendar. Experience resort-style Lakewood Ranch living where every day feels like a getaway. An extraordinary homesite. An exceptional golf-deeded lifestyle. Your opportunity awaits.
Property Features
Property Type: Residential - Single Family
Cooling: Central Air
Garage: 2 car attached
Heating: Electric
Lot Size: 0.21 Acres
Roof Type: Tile
Stories: 1.0
Taxes: $12,284
Year Built: 2020
Amenities
Ceiling Fans(s)
Eat-in Kitchen
High Ceilings
Living Room/Dining Room Combo
Open Floorplan
Smart Home
Solid Wood Cabinets
Stone Counters
Thermostat
Tray Ceiling(s)
Walk-In Closet(s)
Window Treatments
Hurricane Shutters
Lighting
Outdoor Kitchen
Private Yard
Rain Gutters
Sidewalk
Feature Descriptions
Additional Rooms: Attic, Den/Library/Office, Great Room, Inside Utility
Appliances: Built-In Oven, Convection Oven, Cooktop, Dishwasher, Disposal, Dryer, Exhaust Fan, Gas Water Heater, Microwave, Range Hood, Refrigerator, Washer, Water Softener, Whole House R.O. System
Association Amenities: Clubhouse, Fitness Center, Gated, Golf Course, Park, Pickleball Court(s), Playground, Pool, Tennis Court(s), Trail(s)
Builder: Taylor Morrison
Community Features: Clubhouse, Community Mailbox, Deed Restrictions, Dog Park, Fitness Center, Gated Community - Guard, Golf, Irrigation-Reclaimed Water, Park, Playground, Pool, Restaurant, Sidewalks, Tennis Court(s)
Directions: From State Rd. 70 head North onto Lorraine Rd, turn right onto 44th Ave. E., turn left into the Esplanade at Azario community entrance. Proceed through the entrance and follow the road around the traffic circle. Continue toward Santa Caterina Blvd. Turn l
Exterior: Block, Stucco
Flood Zone Code: X
Flooring: Carpet, Laminate, Tile
Foundation: Slab
Frontage Pond: 62
Garage Dimensions: 23x24
HOA Fee: 2286/ Quarterly
HOA Y/N: Yes
Home Warranty Y/N: No
Listing Terms: Cash, Conventional, FHA, VA Loan
Lot: Landscaped, On Golf Course, Sidewalk, Paved
Lot Dimensions: 0.21
Model: Pallazio
Other Equipment: Irrigation Equipment, Private Yard
Ownership: Fee Simple
Parking: Driveway, Garage Door Opener, Oversized
Parking Notes: Driveway, Garage Door Opener, Oversized
Patio/Porch: Covered, Patio, Screened
Pets Allowed: Breed Restrictions
Pets Restrictions: Please refer to HOA documents.
Property Attached Y/N: No
Property Sub-Type: Single Family Residence
Security: Gated Community, Key Card Entry, Security Gate, Security System, Security System Owned, Smoke Detector(s), Touchless Entry
Sewer: Public Sewer
Showing Instructions: Appointment Only, Contact Call Center, Listing Agent Must Accompany, ShowingTime
Special Sale Provisions: None
Utilities: BB/HS Internet Available, Cable Available, Electricity Connected, Natural Gas Connected, Sewer Connected, Underground Utilities, Water Connected
Vegetation: Mature Landscaping, Trees/Landscaped
Water: Public
Water Access Y/N: No
Waterfront Features: Pond
Water View: Pond
Windows: Shutters, Storm Window(s), Window Treatments
Zoning: PD-R
Room Sizes
Great Room: 18.2x20.8
Dining Room: 9x11
Den: 14x14
Primary Bedroom: 17x16.8
Bedroom 2: 15.2x12
Bedroom 3: 14.4x12.8
Balcony/Porch/Lanai: 31.8x17
Local Schools
High School: Lakewood Ranch High
Middle School: Dr Mona Jain Middle
Elementary School: Gullett Elementary
Listed By / Shown By
Listed By
Agency Name: ROGUE REALTY
Agency Contact: 941-842-0005
Shown By
Agent Name: john alexander barbosa
Agent Phone: Cell: (954) 802-9314
Agency Title: Realty 100

Estimate Your Payment
Estimated Payment
$ 5,177.10 per month $3,672.18 Principal & Interest $1,023.67 Property Tax $481.25 Homeowner's InsuranceChange Payment Information



Member Participants (and their affiliated licensees, if applicable) shall indicate on their websites that IDX information is provided exclusively for consumers’ personal non-commercial use, that it may not be used for any purpose other than to identify prospective properties consumers may be interested in purchasing, that the data is deemed reliable but is not guaranteed by MLS GRID, and that the use of the MLS GRID Data may be subject to an end user license agreement prescribed by the Member Participant’s applicable MLS if any and as amended from time to time. MLS GRID may, at its discretion, require use of other disclaimers as necessary to protect Member Participant, and/or their MLS from liability.
Based on information submitted to the MLS GRID. All data is obtained from various sources and may not have been verified by broker or MLS GRID. Supplied Open House Information is subject to change without notice. All information should be independently reviewed and verified for accuracy. Properties may or may not be listed by the office/agent presenting the information.
Privacy Policy / DMCA Notice / ADA Accessibility


This site is hosted, designed and copyright
© 1994 - 2026 by
Delta Media Group, Inc. -- Patent Pending --
15410 Derna Terrace | MLS# A4709140
This single family home located at 15410 Derna Terrace, Bradenton, FL 34211 is currently listed for sale with an asking price of $1,650,000. This property was built in 2020 and has 3 bedrooms and 3 full baths with 3025 sq. ft. Derna Terrace is located in the AZARIO ESPLANADE subdivision. Search AZARIO ESPLANADE real estate on jbarbosa.realty100.com today.