johnalexander barbosa

BEDS3
BATHS2 full 1 partial
SQUARE FEET1,600
MLS#O6428789
STATUSActive
PROPERTY TYPEResidential - Townhouse
SUBDIVISIONORCHARD A1-A26 B1 B2 C D1-D4
Property Description
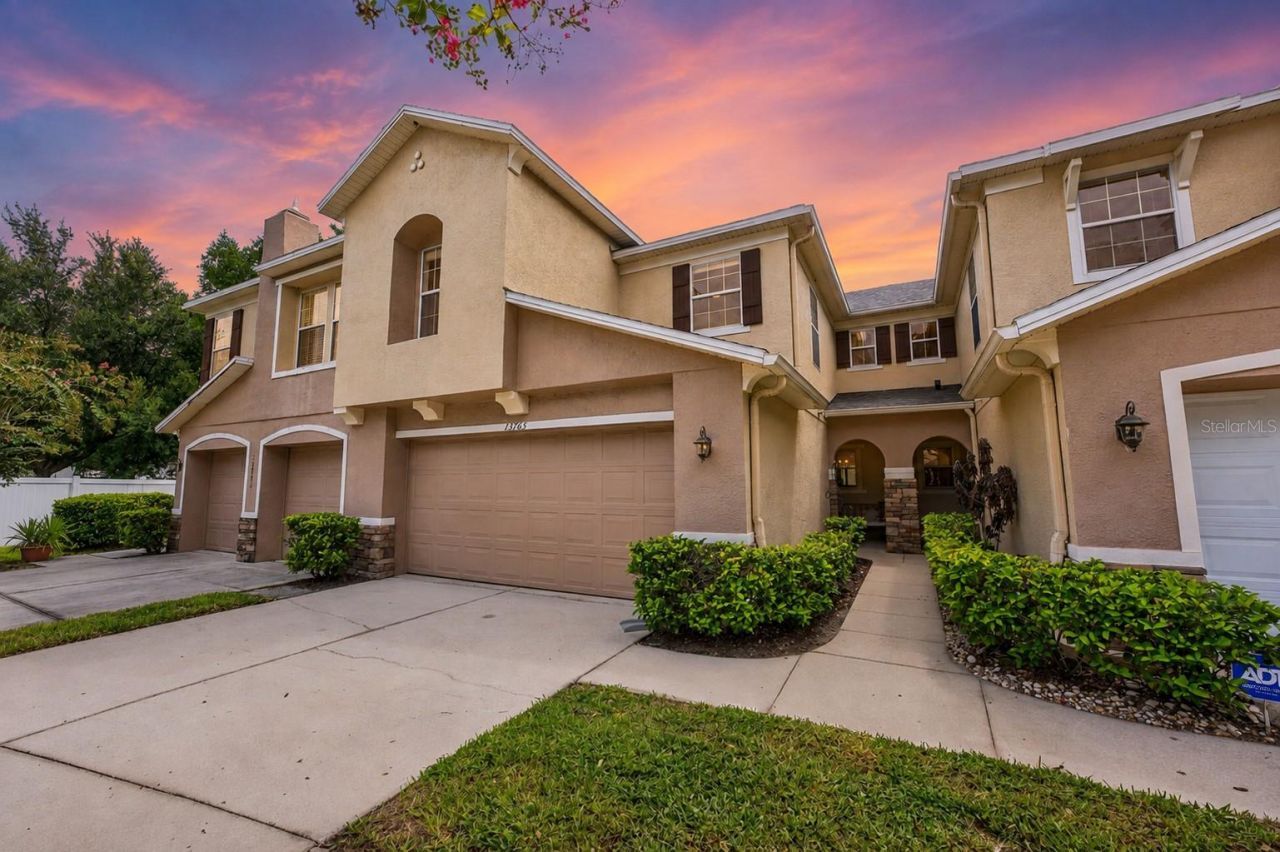
Virtually Staged. Welcome to this beautifully updated 3-bedroom, 2.5-bath townhome with a 2-CAR GARAGE in the GATED Orchard community of Winter Garden! Recent improvements include FRESH INTERIOR PAINT, UPDATED KITCHEN & BATHS, LUXURY VINYL PLANK FLOORING throughout the main level, BRAND NEW CARPET upstairs, stylish NEW LIGHT FIXTURES, a NEW GARAGE DOOR OPENER, and UPDATED ROOF (2024), creating a home that feels fresh, modern, and truly MOVE IN READY. Inside, the light-filled OPEN CONCEPT floor plan is designed for both everyday living and entertaining. The modern flooring creates a cohesive feel throughout the main living areas, while the kitchen - delivering ample storage and counter space, STAINLESS STEEL APPLIANCES and a breakfast bar - overlooks the spacious living and dining areas, keeping everyone connected. A convenient half bath completes the first floor. Upstairs, the PRIMARY SUITE is ideally situated at the back of the home and offers a generous WALK-IN CLOSET and a private en-suite bath. Bedrooms two and three are positioned at the front of the home, with the third bedroom also featuring its own walk-in closet. The guest bath and second-floor laundry closet are centrally located for added convenience. Step outside to enjoy a rear patio overlooking a sizable green space with NO REAR NEIGHBORS, creating a peaceful setting for relaxing outdoors. Charming curb appeal, a COVERED FRONT PORCH with an arched entry, and well-kept landscaping enhance this home's appeal. The Orchard offers the LOW MAINTENANCE lifestyle you have been looking for, with the HOA covering exterior maintenance while residents enjoy a GATED ENTRANCE, COMMUNITY POOL, playground, and tree-lined streets. Located just minutes from Winter Garden Village, you will love having exceptional shopping, dining, entertainment, TOP-RATED SCHOOLS, and easy access to SR 535, SR 50, the Florida Turnpike, and SR 429, putting everything Central Florida has to offer within easy reach. This is the perfect opportunity to enjoy stylish, low-maintenance living in one of Winter Garden's most desirable communities. Call today to schedule a tour and let Golden Russet Drive welcome you HOME!
Property Features
Property Type: Residential - Townhouse
Cooling: Central Air
Garage: 2 car attached
Heating: Central
Lot Size: 0.05 Acres
Roof Type: Shingle
Stories: 2.0
Taxes: $4,973
Year Built: 2007
Amenities
Ceiling Fans(s)
Eat-in Kitchen
Living Room/Dining Room Combo
Open Floorplan
PrimaryBedroom Upstairs
Thermostat
Walk-In Closet(s)
Window Treatments
Lighting
Rain Gutters
Sidewalk
Sliding Doors
Feature Descriptions
Appliances: Dishwasher, Dryer, Electric Water Heater, Microwave, Range, Refrigerator, Washer
Community Features: Community Mailbox, Gated Community - No Guard, Playground, Pool, Sidewalks
Days on Site: 11
Directions: From Winter Garden Vineland Rd, turn left onto Orchard Leaf Way, turn right onto Golden Russet Dr. Home will be on the right.
Exterior: Block, Stucco
Flood Zone Code: X
Flooring: Carpet, Luxury Vinyl
Foundation: Block
Garage Dimensions: 20x21
HOA Fee: 333/ Monthly
HOA Y/N: Yes
Home Warranty Y/N: No
Listing Terms: Cash, Conventional, FHA, VA Loan
Lot: Landscaped, Sidewalk, Paved
Lot Dimensions: 0.05
Ownership: Fee Simple
Parking: Driveway
Parking Notes: Driveway
Patio/Porch: Covered, Front Porch, Patio
Pets Allowed: Yes
Pets Restrictions: Buyer to verify pet restrictions with HOA and/or city/county
Property Attached Y/N: No
Property Sub-Type: Townhouse
Security: Gated Community
Sewer: Public Sewer
Showing Instructions: Sentri Lock Box, ShowingTime
Special Sale Provisions: None
Utilities: BB/HS Internet Available, Cable Available, Electricity Connected, Public, Sewer Connected, Water Connected
Vegetation: Trees/Landscaped
Water: Public
Water Access Y/N: No
Windows: Blinds, Drapes, Rods, Shades, Window Treatments
Zoning: PUD
Room Sizes
Kitchen: 12x11
Living Room: 18x11
Dining Room: 11x8
Primary Bedroom: 17x14
Primary Bathroom: 8x8
Bedroom 2: 13x12
Bedroom 3: 12x12
Balcony/Porch/Lanai: 8x5
Local Schools
High School: West Orange High
Middle School: SunRidge Middle
Elementary School: SunRidge Elementary
Listed By / Shown By
Listed By
Agency Name: WEMERT GROUP REALTY LLC
Agency Contact: 407-214-3967
Shown By
Agent Name: john alexander barbosa
Agent Phone: Cell: (954) 802-9314
Agency Title: Realty 100

Estimate Your Payment
Estimated Payment
$ 1,333.21 per month $812.33 Principal & Interest $414.42 Property Tax $106.46 Homeowner's InsuranceChange Payment Information



Member Participants (and their affiliated licensees, if applicable) shall indicate on their websites that IDX information is provided exclusively for consumers’ personal non-commercial use, that it may not be used for any purpose other than to identify prospective properties consumers may be interested in purchasing, that the data is deemed reliable but is not guaranteed by MLS GRID, and that the use of the MLS GRID Data may be subject to an end user license agreement prescribed by the Member Participant’s applicable MLS if any and as amended from time to time. MLS GRID may, at its discretion, require use of other disclaimers as necessary to protect Member Participant, and/or their MLS from liability.
Based on information submitted to the MLS GRID. All data is obtained from various sources and may not have been verified by broker or MLS GRID. Supplied Open House Information is subject to change without notice. All information should be independently reviewed and verified for accuracy. Properties may or may not be listed by the office/agent presenting the information.
Privacy Policy / DMCA Notice / ADA Accessibility


This site is hosted, designed and copyright
© 1994 - 2026 by
Delta Media Group, Inc. -- Patent Pending --
13765 Golden Russet Drive | MLS# O6428789
This townhouse located at 13765 Golden Russet Drive, Winter Garden, FL 34787 is currently listed for sale with an asking price of $365,000. This property was built in 2007 and has 3 bedrooms and 2 full and 1 partial baths with 1600 sq. ft. Golden Russet Drive is located in the ORCHARD A1-A26 B1 B2 C D1-D4 subdivision. Search ORCHARD A1-A26 B1 B2 C D1-D4 real estate on jbarbosa.realty100.com today.