johnalexander barbosa

BEDS4
BATHS2 full
SQUARE FEET2,225
MLS#L4963521
STATUSActive
PROPERTY TYPEResidential - Single Family
SUBDIVISIONBRIARWOOD ESTATES
Property Description
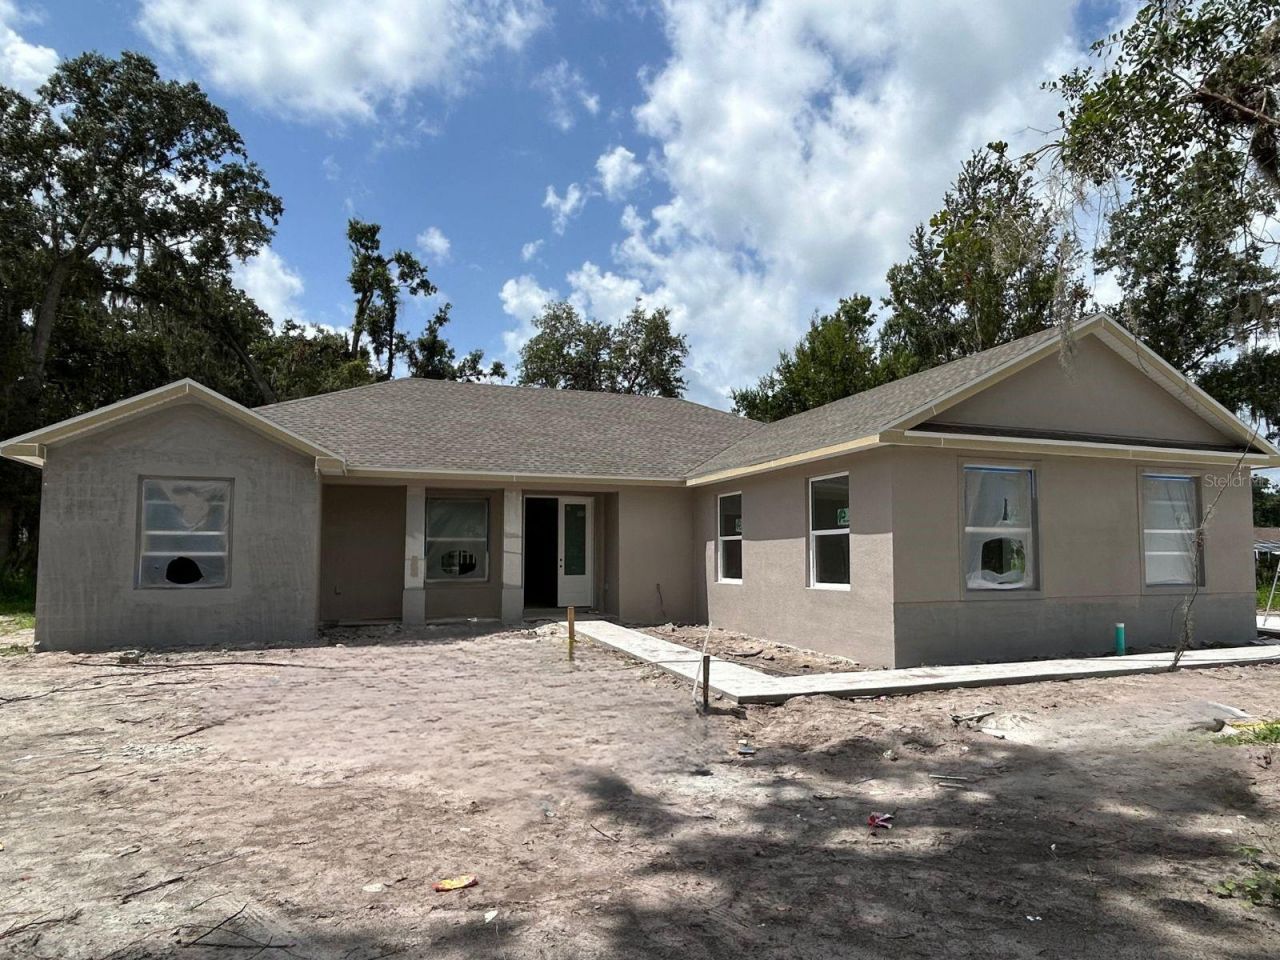
Under Construction. Check out this Gorgeous, BRAND NEW home construction nearly complete! You will LOVE this exceptional brand-new custom home, where quality craftsmanship, thoughtful design, and luxury finishes come together in one stunning package. Built by a highly respected local custom home builder known for attention to detail, this beautifully designed residence offers 4 bedrooms, 2 bathrooms, and 2,225 square feet of living space (over 3,000 total square feet under roof) with an open-concept floor plan that is both functional and inviting. Inside, soaring raised ceilings throughout the main living areas create an airy, spacious feel, while luxury vinyl plank flooring, elegant 5-inch baseboards, and custom trim work add warmth and sophistication.The heart of the home is the impressive chef's kitchen, thoughtfully designed with Level 3 wood cabinetry featuring 42-inch upper cabinets, crown molding, soft-close doors and drawers, beautiful quartz countertops, designer tile backsplash, stainless steel appliances including the refrigerator, and a large center island with bar seating. Just off the kitchen is an oversized walk-in pantry providing exceptional storage and organization, mudroom/hallway to garage, and a spacious laundry room to help keep daily life organized. The expansive great room seamlessly connects the kitchen, dining, and living areas, creating the perfect gathering space for family and guests. Retreat to the luxurious primary suite, complete with an elegant tray ceiling, spacious walk-in closet, and a spa-inspired ensuite featuring dual vanities, quartz countertops, an oversized tiled walk-in shower, upgraded Moen fixtures, soaking tub, and a private water closet. Three bedrooms are privately situated on the opposite side of the home and share a beautifully appointed full bathroom. Step outside to enjoy Florida living year-round from the covered rear lanai, offering the perfect place to relax, grill, or entertain while overlooking your backyard. You will appreciate having a desirable side-entry garage and longer driveway tooWith premium finishes throughout-including upgraded cabinetry, quartz countertops in the kitchen and bathrooms, luxury vinyl plank flooring, tile flooring in the bathrooms, raised ceilings, stone exterior accents, and countless builder upgrades-this move-in-ready new construction home offers the perfect combination of style, comfort, and quality craftsmanship. Once construction is completed the builder will have professionally designed landscaping installed including St. Augustine sod and irrigation system.So many outstanding features about this lovely home! Your new home awaits you! Don't wait months to build - this one is ready! Construction will be done within just a few weeks!Call today for more details and to set up your private showing. *The builder is offering Interest Rate Buy Down / Closing Cost Assistance with their preferred lender - Jamie Brown, Plains Commerce Mortgage!!* NOTE - More photos will be uploaded as soon as the interior is completed!
Property Features
Property Type: Residential - Single Family
Cooling: Central Air
Garage: 2 car attached
Heating: Central
Lot Size: 0.49 Acres
Roof Type: Shingle
Stories: 1.0
Taxes: $574
Year Built: 2026
Amenities
Ceiling Fans(s)
High Ceilings
Open Floorplan
Sidewalk
Feature Descriptions
Additional Rooms: Great Room
Appliances: Dishwasher, Microwave, Range, Range Hood, Refrigerator
Builder: Diaz Family Homes of Central Florida LLC
Days on Site: 1
Directions: From US Highway 17, turn west onto W Main Street. Drive until you reach Altman Road and turn south. Turn right into the Briarwood Estates subdivision, then take another immediate right onto Briarwood Drive. The property is on your left.
Exterior: Stucco
Flood Zone Code: X
Flooring: Carpet, Luxury Vinyl, Tile
Foundation: Slab
Garage Dimensions: 22x21
HOA Fee: 400/ Annually
HOA Y/N: Yes
Home Warranty Y/N: No
Listing Terms: Cash, Conventional, FHA, VA Loan
Lot Dimensions: 0.49
Model: 1022 Briarwood
Ownership: Fee Simple
Patio/Porch: Rear Porch
Pets Allowed: Cats OK, Dogs OK
Pets Restrictions: *Buyers are to contact HOA directly for pet restrictions information
Property Attached Y/N: No
Property Sub-Type: Single Family Residence
Sewer: Public Sewer
Showing Instructions: Combination Lock Box, ShowingTime
Special Sale Provisions: None
Utilities: Sewer Connected
Water: Public
Water Access Y/N: No
Zoning: R-1A
Room Sizes
Dining Room: 12x9
Kitchen: 17.2x12
Primary Bedroom: 16x16
Bedroom 2: 11.4x12.2
Bedroom 3: 11.3x12.1
Bedroom 4: 15.2x12.2
Listed By / Shown By
Listed By
Agency Name: KELLER WILLIAMS REALTY SMART
Agency Contact: 863-577-1234
Shown By
Agent Name: john alexander barbosa
Agent Phone: Cell: (954) 802-9314
Agency Title: Realty 100

Estimate Your Payment
Estimated Payment
$ 1,228.42 per month $1,043.79 Principal & Interest $47.83 Property Tax $136.79 Homeowner's InsuranceChange Payment Information



Member Participants (and their affiliated licensees, if applicable) shall indicate on their websites that IDX information is provided exclusively for consumers’ personal non-commercial use, that it may not be used for any purpose other than to identify prospective properties consumers may be interested in purchasing, that the data is deemed reliable but is not guaranteed by MLS GRID, and that the use of the MLS GRID Data may be subject to an end user license agreement prescribed by the Member Participant’s applicable MLS if any and as amended from time to time. MLS GRID may, at its discretion, require use of other disclaimers as necessary to protect Member Participant, and/or their MLS from liability.
Based on information submitted to the MLS GRID. All data is obtained from various sources and may not have been verified by broker or MLS GRID. Supplied Open House Information is subject to change without notice. All information should be independently reviewed and verified for accuracy. Properties may or may not be listed by the office/agent presenting the information.
Privacy Policy / DMCA Notice / ADA Accessibility


This site is hosted, designed and copyright
© 1994 - 2026 by
Delta Media Group, Inc. -- Patent Pending --
1022 Briarwood Drive | MLS# L4963521
This single family home located at 1022 Briarwood Drive , Wauchula, FL 33873 is currently listed for sale with an asking price of $469,000. This property was built in 2026 and has 4 bedrooms and 2 full baths with 2225 sq. ft. Briarwood Drive is located in the BRIARWOOD ESTATES subdivision. Search BRIARWOOD ESTATES real estate on jbarbosa.realty100.com today.